Updated: 30/09/2026
The three villa collections at The Rivus Elie Saab
The 121 villas are split into three collections named after European rivers — The Sava, The Seine and The Danube — with four to six bedrooms. This page puts them side by side: areas, room layouts, The Sava house types, lot numbers and where each sits on the estate.
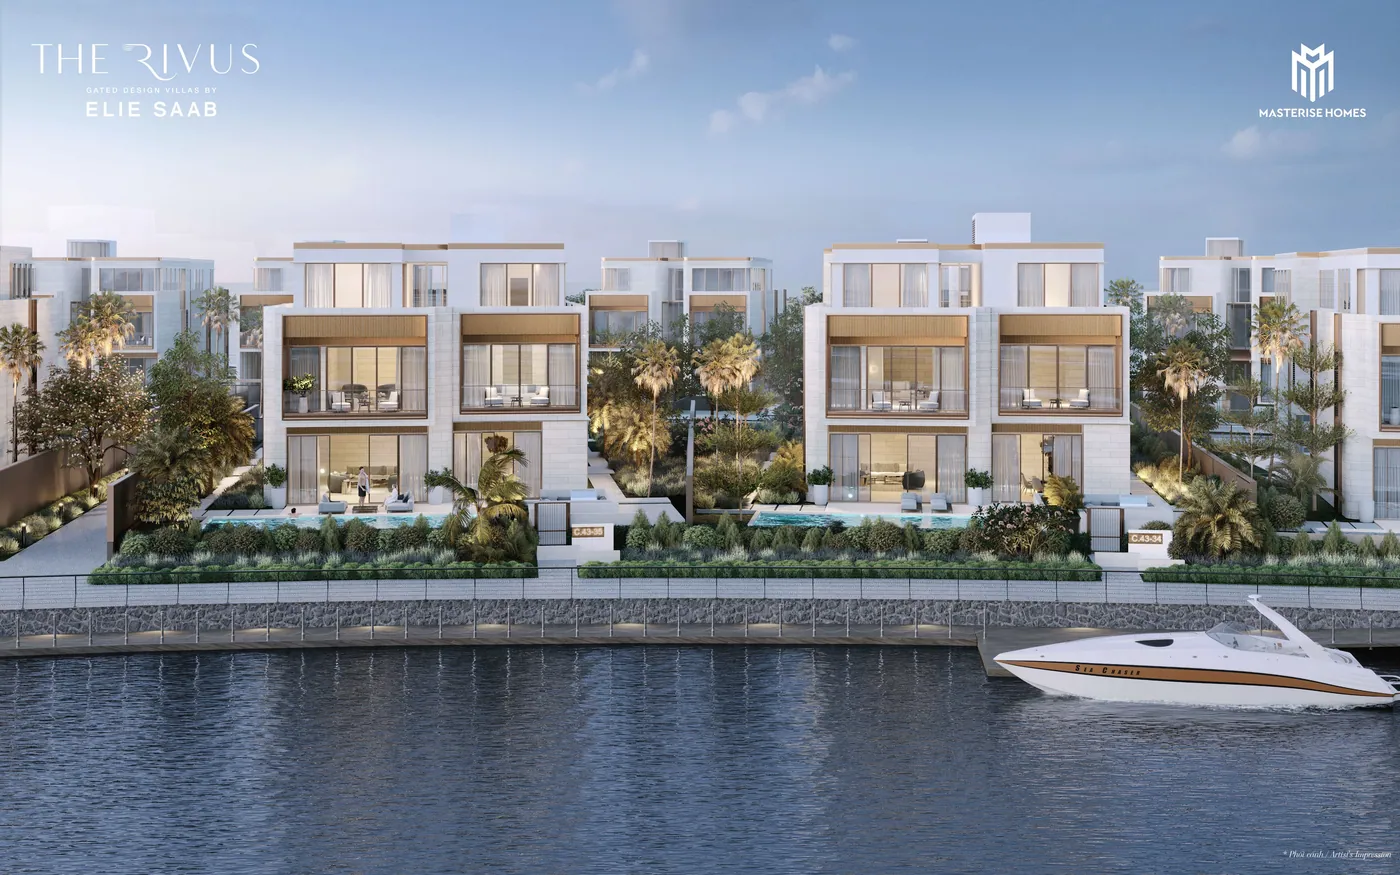
Three collections, three European rivers
All three share one design language directed by ELIE SAAB, but differ in scale, bedroom count and outlook. The Sava takes its name from a river in the Balkans; The Seine from the river that runs through Paris, and its villas line the marina; The Danube from the river known as "the river of kings".
| The Sava | The Seine | The Danube | |
|---|---|---|---|
| Bedrooms | 4 | 5 | 6 |
| Land area | 560 – 851.8 m² | 745.0 – 1,160.9 m² | 1,010 – 1,287.6 m² |
| Above-ground floor area | 754.6 – 861.6 m² | 937.7 – 1,027.2 m² | 1,115 – 1,281.5 m² |
| Total built area | 1,039.3 – 1,187.8 m² | 1,292.2 – 1,417.0 m² | 1,650.8 – 1,782.8 m² |
| Three signatures | River view · refined interior grounds · 2 living rooms | Garden behind the villa · direct marina view | 3-storey spiral staircase · river view |
| Lot numbers (mini-brochures) | 01–26, 37–45, 66–69, 96–121 | 27–36, 46–65 | 71–79, 82–95 |
| Villas (derived from lot numbers, indicative) | 65 | 30 | 23 |
Areas from the February 2022 factsheet; lot numbers from each collection's mini-brochure. The developer does not publish a villa count per collection, and lots 70, 80 and 81 are not assigned to any type in those documents. For pricing, see the price list page.
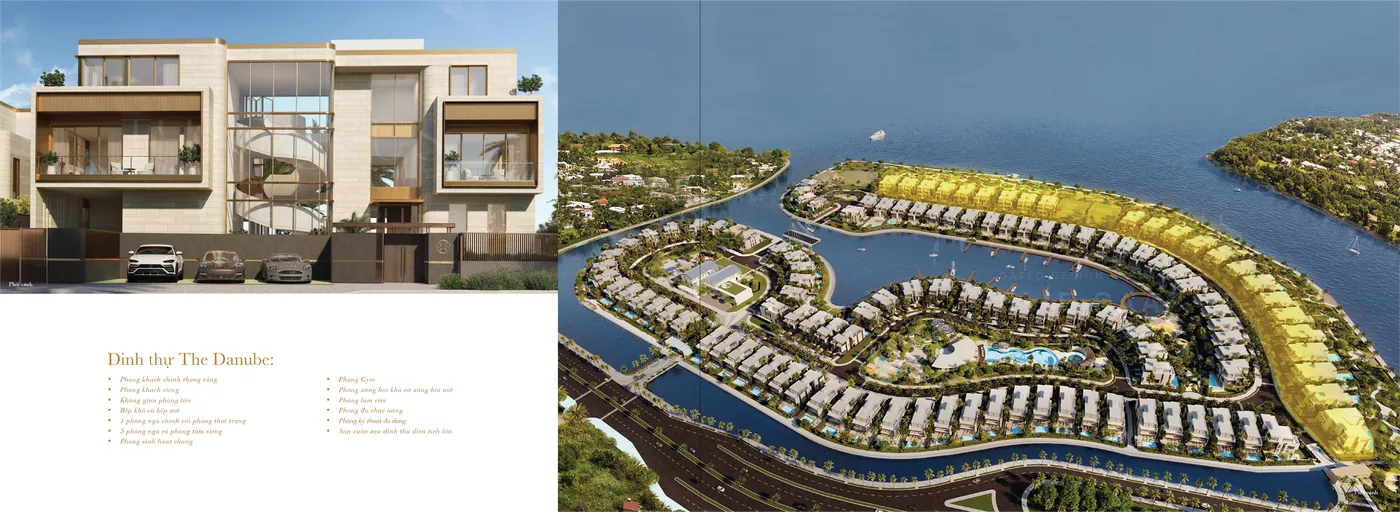
The Sava — 4 bedrooms, two living rooms

The Sava is the largest collection by number and sits close to the project entrance. The brochure highlights its premium stone façades and striking height. Every Sava type has 1 basement, 1 ground floor and 2 upper floors.
The mini-brochure lists eleven spaces: main living room, private living room, party space, dry and wet kitchens, a master bedroom with a fashion room, three bedrooms with their own bathrooms, gym, study, multi-purpose room, utility plant room and a garden behind the villa.
| Type | Land area | Above-ground floor area | Total built area | Lot numbers |
|---|---|---|---|---|
| 1A | 560.0 – 771.5 m² | 761.6 m² | 1,043.6 – 1,046.0 m² | 01–22, 37–39 |
| 1A' | 719.2 – 778.3 m² | 754.6 m² | 1,039.3 – 1,040.1 m² | 66–69 |
| 1B | 576.4 – 768.5 m² | 823.7 m² | 1,123.4 – 1,124.3 m² | 23–26, 97–109 |
| 1C | 576.0 – 654.4 m² | 798.3 m² | 1,081.1 – 1,089.2 m² | 41–45 |
From The Sava mini-brochure. The mini-brochure also includes types 1D and 1E; for their figures, and for the individual types of The Seine and The Danube, ask us for the relevant pages.
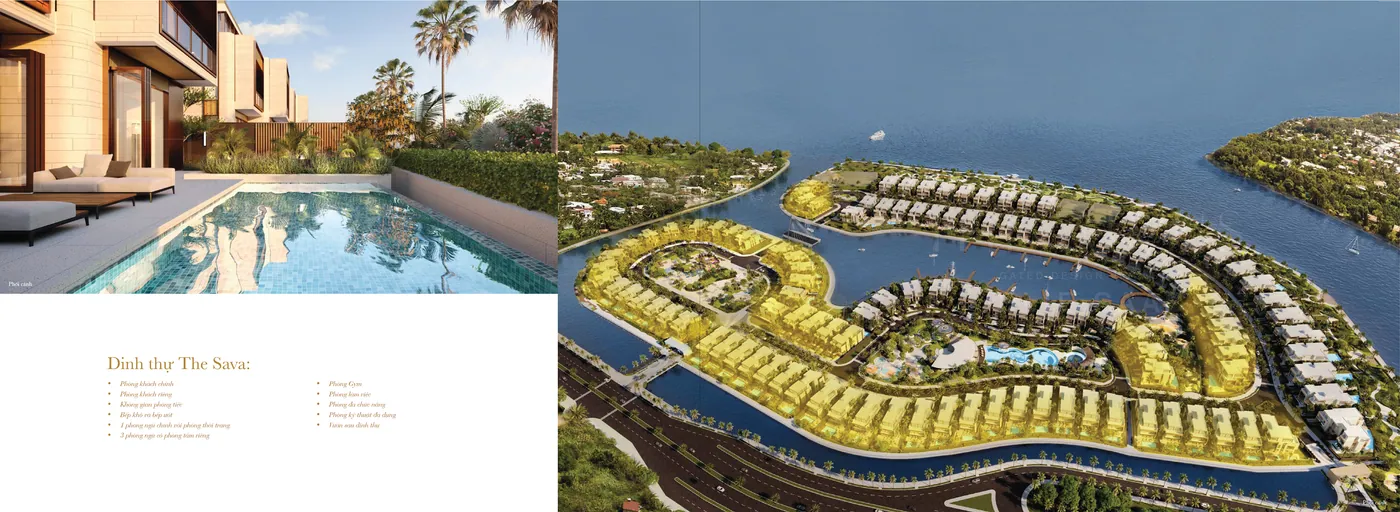
The Seine — 5 bedrooms along the marina
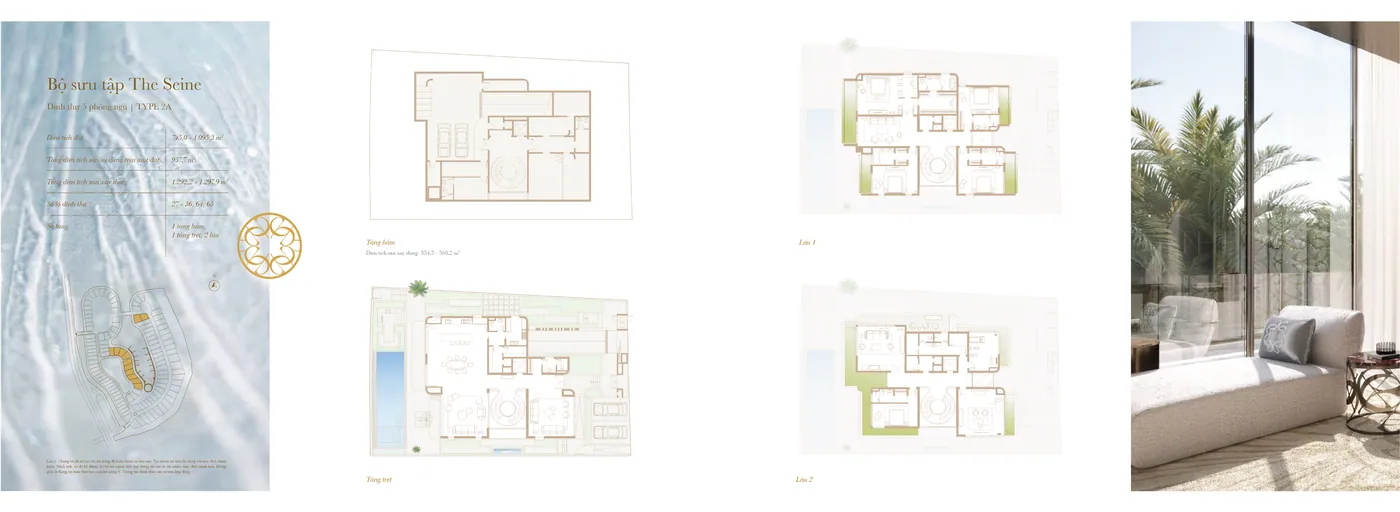
Like the Parisian mansions lining the Seine, The Seine villas line the marina. A staircase set against a full-height glass wall draws light into every corner, and the dining room faces a private rear garden looking toward the Đồng Nai River.
Every bedroom has its own bathroom, and the master bedroom has a privileged space of its own. The exterior is clad in stone panels with bronze detailing on the façade, window frames and front door.
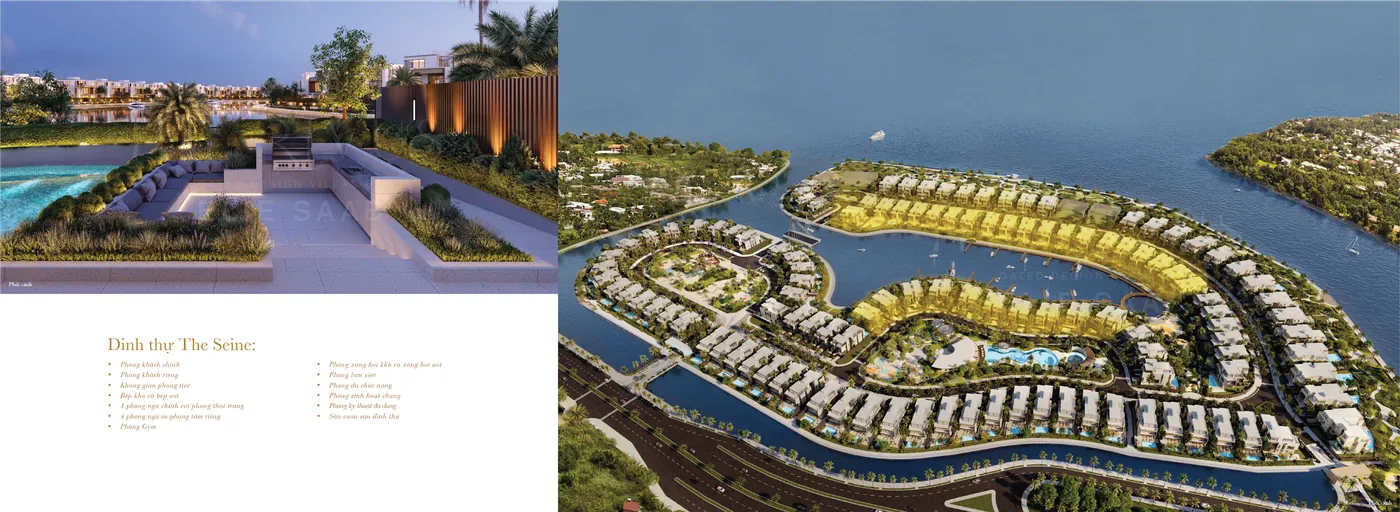
The Danube — 6 bedrooms, "the river of kings"
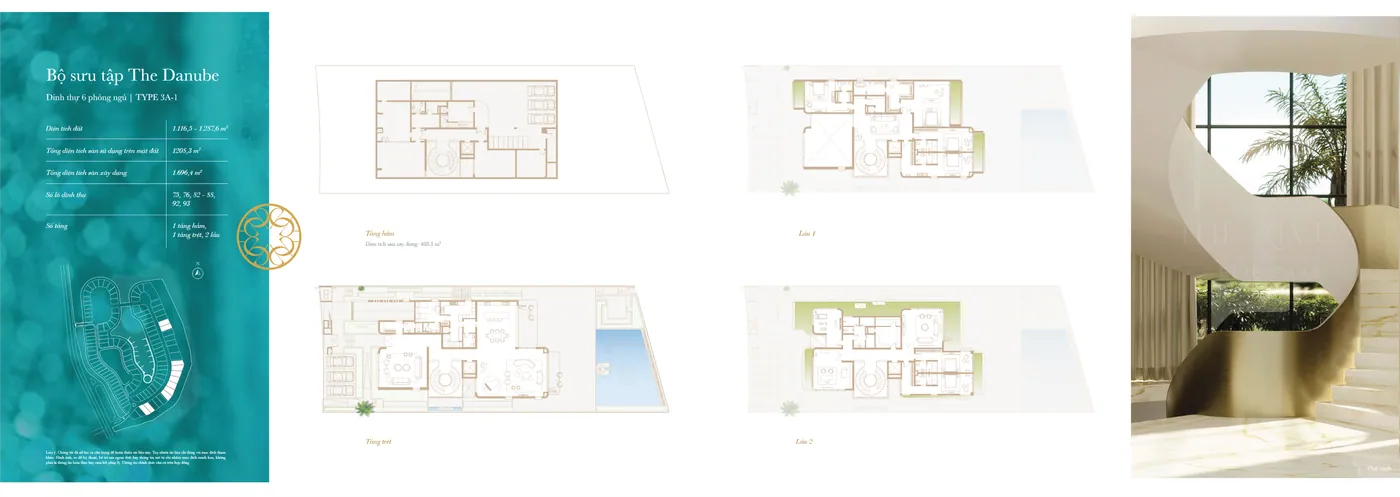
The Danube villas are the largest on the estate. A lift and a spiral staircase connect the private spaces on each floor; there is a generous dining room and a private garden set within the house. The master bedroom has an open walk-in wardrobe and a wide balcony over the river.
The exterior rises from a large stone base, with sharp curves and a royal gold frame. In the brochure rendering, The Danube row is highlighted along the outer riverbank of the site.
Typical floor plans of the three collections
The plans below are illustrations from the sales material. Actual dimensions vary by lot, and the drawings attached to the contract for that specific villa are what count.
Which collection suits you?
- A family that needs 4 bedrooms and two separate living rooms (for guests and for the family): The Sava — the widest choice of lots.
- A direct view of the marina and a garden behind the dining room: The Seine.
- 6 bedrooms, a private lift and a wide river view: The Danube — the largest plots on the estate.
- Within one collection, plot size, orientation and position make the biggest difference between villas — review the inventory lot by lot.
Get the inventory by lot number
Tell us which collection interests you — Happy Land will send the lots currently on offer, the plan for that lot and the developer-issued price list with its issue date.
Frequently asked questions
How many bedrooms do The Rivus villas have?
The Sava has 4 bedrooms, The Seine 5 and The Danube 6. Every Sava type has 1 basement, 1 ground floor and 2 upper floors.
How many villas are in each collection?
The developer does not publish a count per collection. Counting the lot numbers printed in the mini-brochures gives roughly 65 Sava, 30 Seine and 23 Danube villas (indicative); lots 70, 80 and 81 are not assigned to any type. The project totals 121 villas.
Which collection has the three-storey spiral staircase?
The three-storey spiral staircase appears in the material for both The Seine and The Danube, so it is a motif shared across the project rather than the privilege of one collection. To know exactly which villa has one, check the drawings for that lot.
What is the difference between above-ground floor area and total built area?
Above-ground floor area counts only the ground floor and the floors above it. Total built area is larger because it adds other floor space such as the basement. The exact method follows the design documents and contract for each villa.
Contact
Ask for the current price list and availability
Tell us which collection interests you and we will come back with the price list in force, the remaining lots, and the developer's written position on handover and on your eligibility to buy.