Updated: 30/09/2026
The Rivus Elie Saab master plan
A 26.73 ha estate wrapped around a private marina, with 121 villas set along waterside loops. This page explains each part of the plan: the planning figures, the key to the 24 numbered features and where the three collections sit.
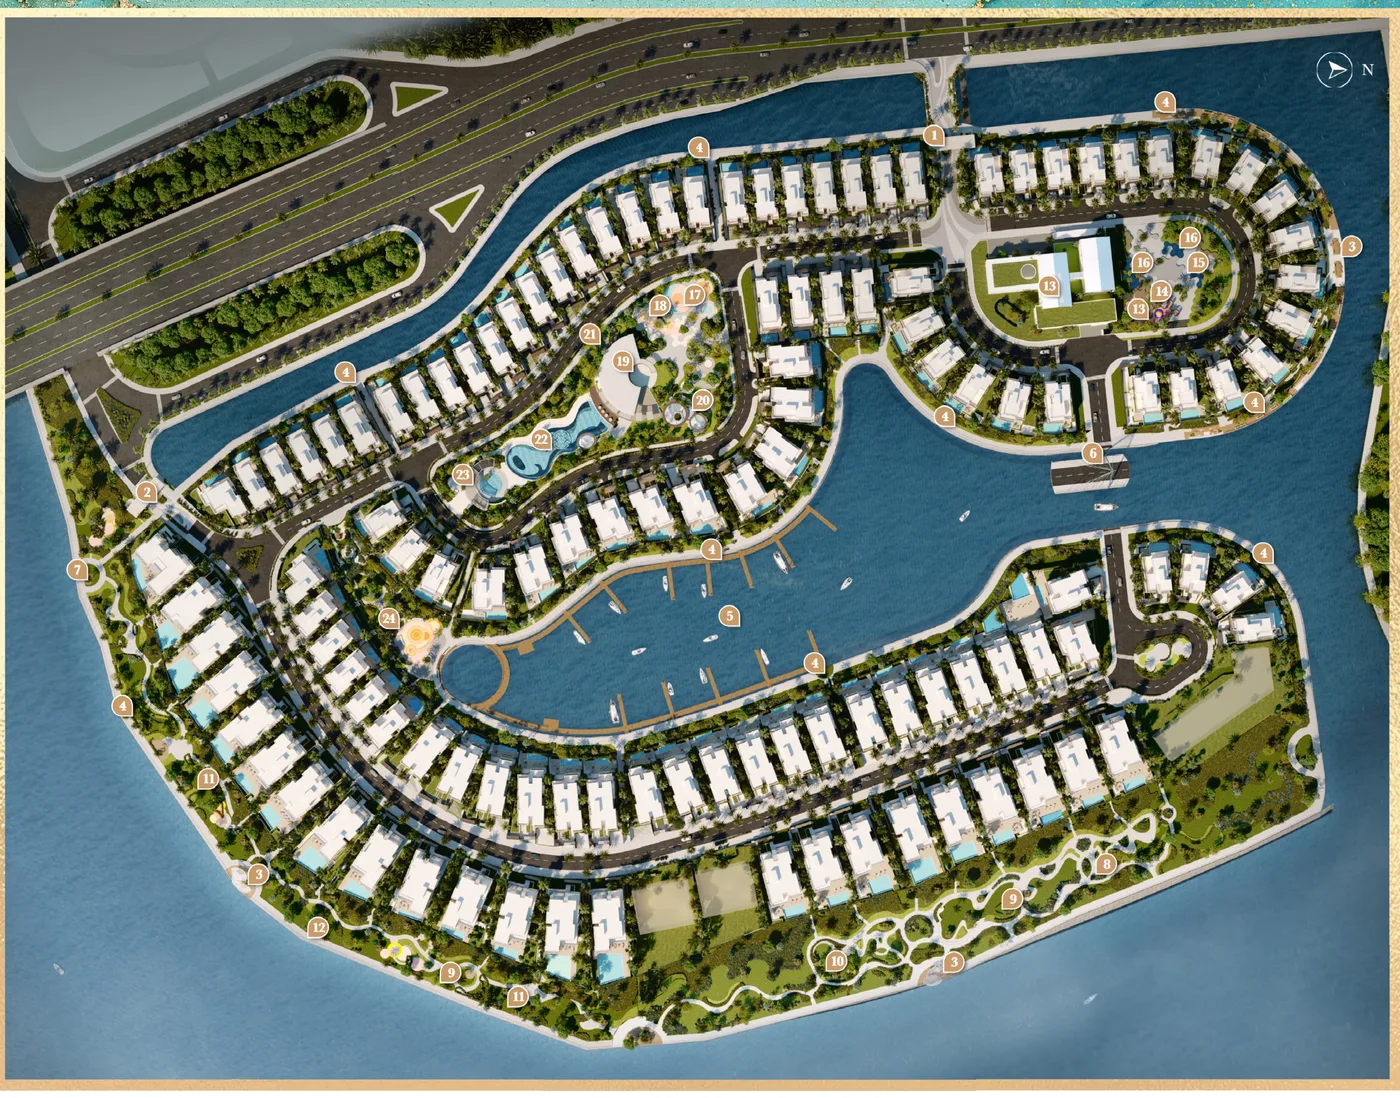
Planning figures
| Item | Figure |
|---|---|
| Total land area | 26.73 ha |
| Number of villas | 121 |
| Site coverage, villa zone | ~40% |
| Site coverage, whole estate (including the public park) | ~15% |
| Internal roads and landscape | 161,639.6 m² |
| Entrances | 2 (Main entrance and Secondary entrance) |
| Collections | 3 — The Sava, The Seine, The Danube |
From the Masterise Homes factsheet (February 2022) and the project brochure.
Key to the 24 features on the plan
The numbers on the plan match the list in the brochure. For readability we have grouped the 24 features by use.
| Group | Features (number on the plan) |
|---|---|
| Entrances and links | 1 Main entrance · 2 Secondary entrance · 6 Marina bridge |
| Riverside | 3 River observation deck · 4 Boardwalk promenade · 7 Riverpark entrance · 8 Riverside exercise court |
| Marina | 5 Marina bay · 24 Marina front park |
| Gardens and water | 9 Sun lawn · 10 Central courtyard · 11 Leisure garden · 12 Pet garden and seating court · 16 Water feature |
| Children and sport | 13 Kids playground · 17 Fitness station · 18 Playground · 23 Kids' pool |
| Community | 14 Timber terrace · 15 Terraced amphitheatre · 19 Clubhouse · 20 BBQ area · 21 Garden cinema · 22 Recreation pool |
The 24 features follow the amenity plan in the brochure; the factsheet uses a shorter list with different wording.
Where the three collections sit
- The Sava — the largest group, close to the project entrance (lots 01–26, 37–45, 66–69, 96–121).
- The Seine — lines the marina, facing the moorings directly (lots 27–36, 46–65).
- The Danube — the largest villas, highlighted along the outer riverbank in the brochure rendering (lots 71–79, 82–95).
- Lots 70, 80 and 81 are not assigned to any type in the three mini-brochures; the documents give no reason.
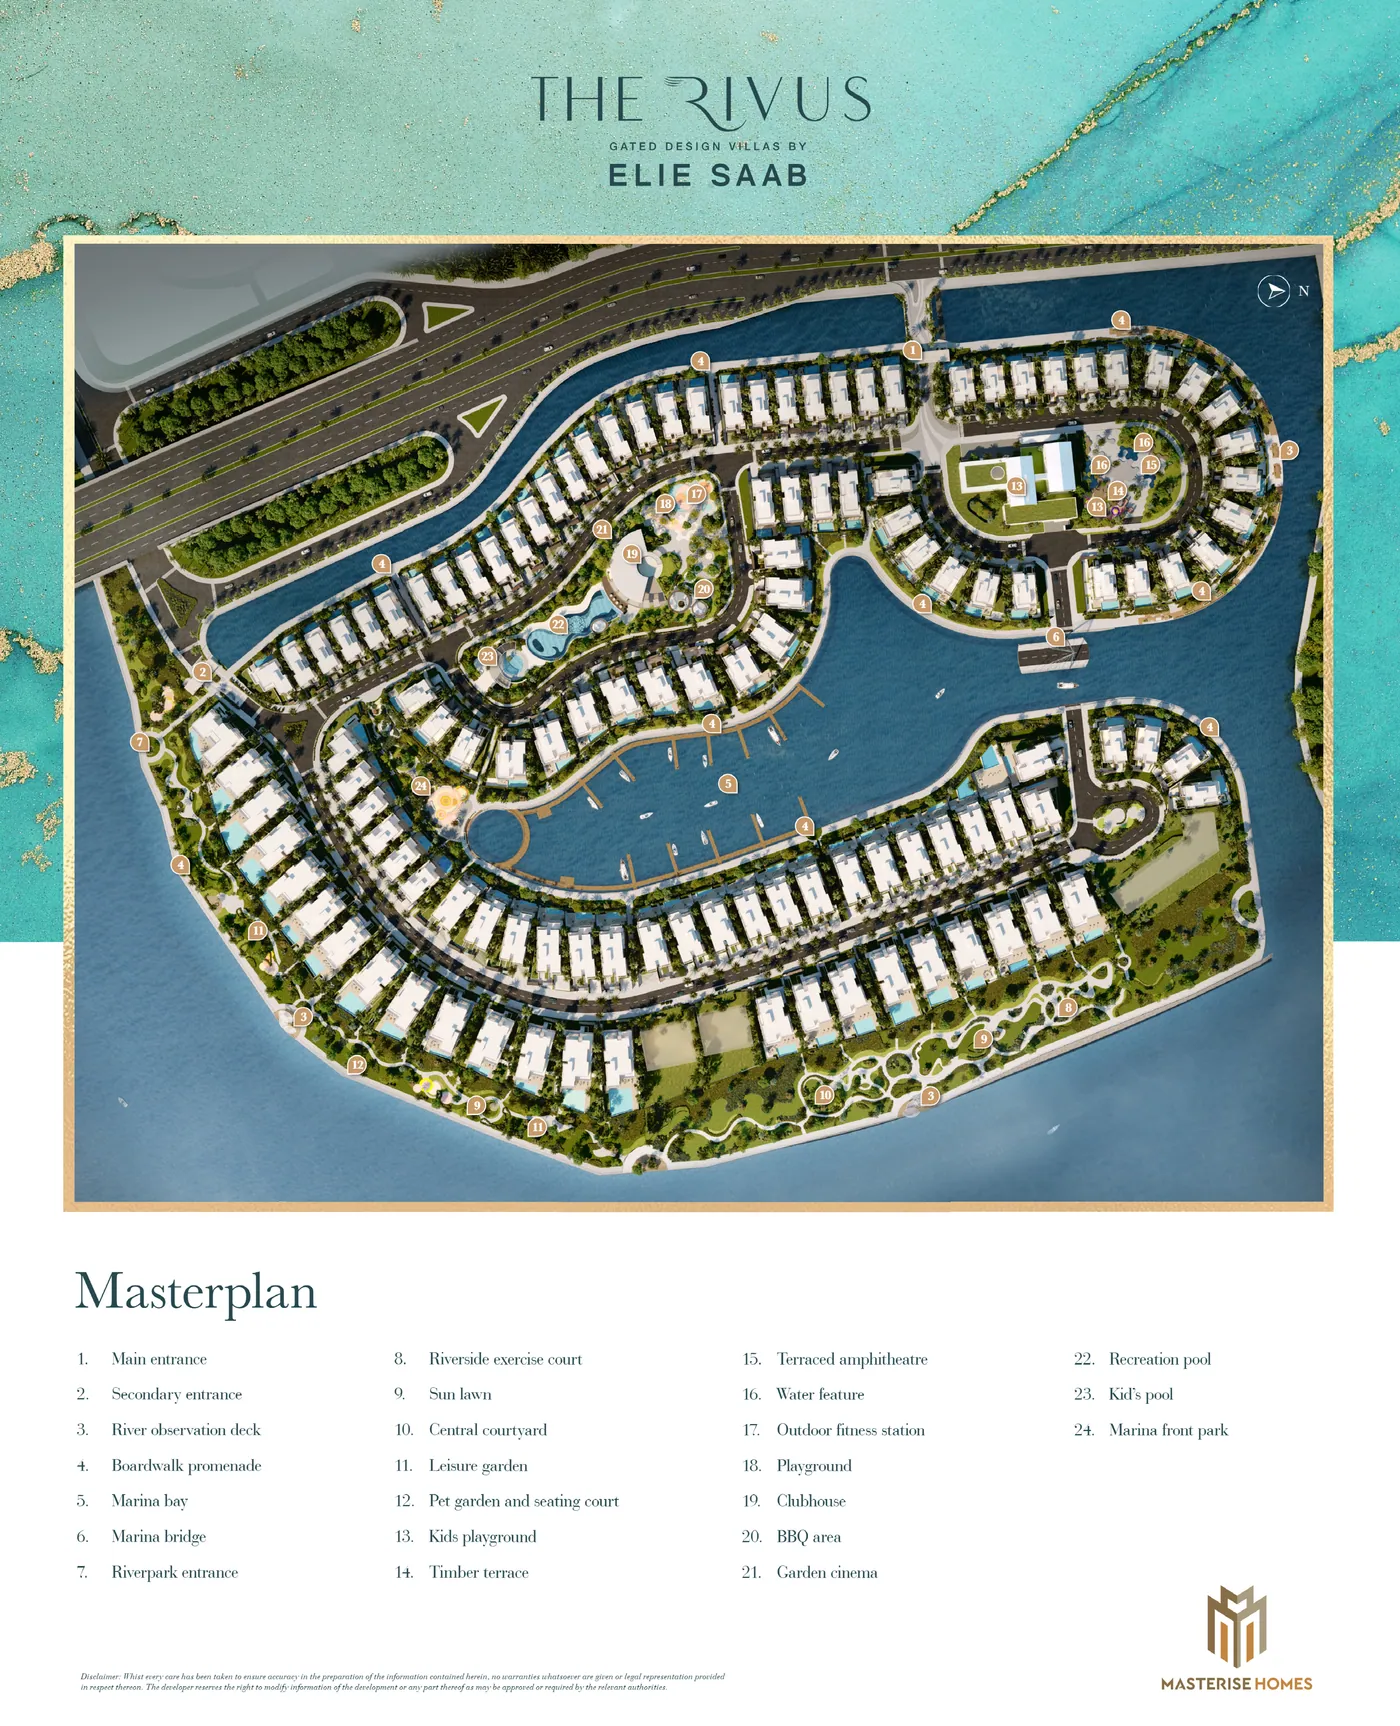
A marina at the centre of the estate
The marina sits where the water wraps around the villas and is designed for centralised or parallel mooring. The marina bridge (no. 6) is a swing bridge: it carries cars and rotates to open the passage between the moorings and the Đồng Nai River. Berth numbers and depth are on the amenities page.
How to read the plan
- The brochure plan is an artist's impression, not a surveyed drawing.
- Land area varies by lot — always check the drawing attached to the contract.
- Orientation and outlook (river, marina or interior) depend on the lot; ask for the location plan of the specific lot.
- Facilities outside the gates belong to the neighbouring Grand Park township and are not part of the 26.73 ha plan of The Rivus.
See the plan for the lot you want
Send Happy Land a lot number or collection — we will return the location plan, the villa layout and the current inventory status.
Frequently asked questions
How large is The Rivus and how many villas are there?
26.73 ha of land with 121 villas. Site coverage is about 40% within the villa zone and about 15% across the whole estate when the public park is included.
What amenities are on The Rivus master plan?
The brochure plan numbers 24 features: two entrances, the marina and marina bridge, a riverside promenade, the clubhouse, recreation and kids' pools, a garden cinema, a BBQ area, gardens, playgrounds and sports areas.
Which lots face the marina?
According to the brochure, The Seine lines the marina. The actual view from each lot depends on its position and orientation, so ask for the location plan of the lot you are considering.
Contact
Ask for the current price list and availability
Tell us which collection interests you and we will come back with the price list in force, the remaining lots, and the developer's written position on handover and on your eligibility to buy.