The Rivus by ELIE SAAB
The Rivus Elie Saab

Masterise Homes × ELIE SAAB

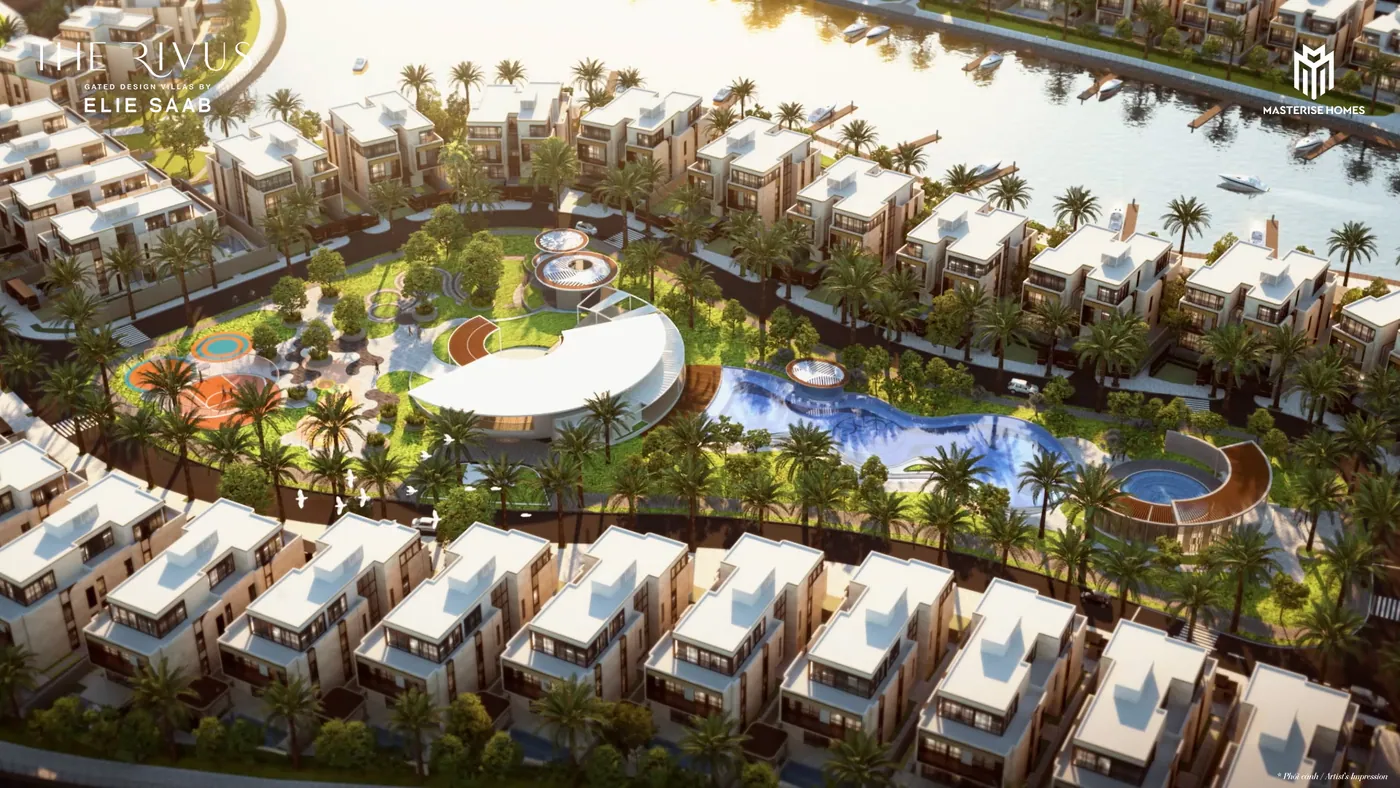
The Rivus Elie Saab 121 branded villas along the river

Bringing haute couture to villa living

The first project ELIE SAAB has designed in Vietnam: 121 villas on a 26.73-hectare gated estate beside the Đồng Nai River in TP. Thủ Đức, developed by Masterise Homes.

0 villas
Residences in total
0 ha
Total site area
0 collections
Sava · Seine · Danube
0 %
Building density across the estate
121 villasGated design villas by ELIE SAABDeveloped by Masterise Homes26.73 ha riverfront estatePrivate marinaGrand Park · TP. Thủ Đức · Ho Chi Minh City

Overview

The whole project in one screen

A gated estate of 121 villas on 26.73 hectares at Grand Park in TP. Thủ Đức, designed under the direction of ELIE SAAB and developed by Masterise Homes. Three collections, a private marina on the Đồng Nai River, and 161,639.6 m² given over to landscape and internal roads.

Last reviewed 19 August 2026

Project name
THE RIVUS Full brand name: THE RIVUS – Gated Design Villas by ELIE SAAB
Developer
Masterise Homes A member of Masterise Group
International strategic partner
ELIE SAAB The first project ELIE SAAB has designed in Vietnam
Address
Grand Park, TP. Thủ Đức, Ho Chi Minh City Older documents write "Quận 9"; that district was merged into TP. Thủ Đức in 2021, so both refer to the same place. Check the ward named in the legal papers for the specific lot before you sign
Total site area
26.73 ha
Villas
121 villas
Building density
~40% across the villa area ~15% across the whole site including the public park
Landscape and internal roads
161,639.6 m²
Ownership
Long-term ownership for Vietnamese nationals The only ownership wording the developer's documents contain; see the legal section for ownership by foreign nationals
Handover
Please ask for the current status The February 2022 factsheet gave Q1/2024 and the 2025 sales policy gave 03/2025; both dates have passed, so we confirm the position with the developer

How the 121 villas divide between the collections

The split follows the villa lot numbers printed in the three collection mini-brochures. For the lots still available in each collection, ask us for the current inventory list.

The Sava 65 villas · 4 bedrooms 53.7%
The Seine 30 villas · 5 bedrooms 24.8%
The Danube 23 villas · 6 bedrooms 19.0%

Source: Masterise Homes factsheet (February 2022), the project brochure and the collection mini-brochures. The developer states no total per collection, and lots 70, 80 and 81 are not assigned to a type in the mini-brochures, so the breakdown above is indicative rather than an official one. Areas differ lot by lot and must be checked against the drawings and the sale contract for the specific villa.

The brand

ELIE SAAB, Masterise Homes and what "haute couture" means here

Haute couture is made to measure for one client, by hand, over thousands of hours. The Rivus applies that idea to 121 houses: ELIE SAAB directs the colours, the materials, the proportions and the layering of every facade, then carries the same language out into the gardens and the landscape.

Bringing haute couture to villa living.
THE RIVUS — Gated Design Villas by ELIE SAAB

ELIE SAAB

Founded in Beirut in 1982 and quickly adopted by the international elite for red-carpet collections and timeless couture gowns. The house is an official member of the haute couture federation.

  • Three words the brand uses for itself: splendid, exquisite, singular
  • ELIE SAAB Maison, the house's first interiors brand, launched in 2020 with furniture produced in Italy
  • Furniture, lighting and rugs in restrained neutral tones with bronze detailing
  • Residential work abroad includes EMAAR BEACHFRONT, DUBAI HILLS ESTATE – PALM HILLS, ARABIAN RANCHES III and CAIRO GATE

Masterise Homes

An international developer within Masterise Group, applying global standards to the development, operation and management of its properties. The Rivus is its villa chapter.

  • The largest branded-residence portfolio in Southeast Asia
  • Strategic partnership with Marriott International — Marriott, JW Marriott and The Ritz-Carlton
  • Eleven flagship developments including Grand Marina, Saigon and The Grand, Hanoi
  • The estate is run by Masterise Property Management on a "resort community" model

Three ideas behind the architecture

Three themes run through the architecture and are visible in every collection: Vietnamese craft tradition, contemporary planning, and the couture hand of ELIE SAAB.

  • Natural stone cladding and screens, expressive balconies and carefully proportioned openings for daylight and cross-ventilation
  • Openings sized to shelter the interior through the monsoon months
  • A central staircase threading the living spaces on every floor together
  • External materials and finishes carried inside, softening the passage from the street to the private rooms

Location

Grand Park, TP. Thủ Đức — the new eastern centre of Ho Chi Minh City

The estate sits on its own ground beside the Đồng Nai River, next to Grand Park, with the eastern expressway network, the metro line and two airports within reach.

Connectivity — The Rivus within the eastern corridor of Ho Chi Minh City

Grand Park, TP. Thủ Đức, Ho Chi Minh City

The estate stands inside the Phước Thiện park area, next to Masteri Centre Point and the Grand Park township, on the bank of the Đồng Nai River. Documents written before 2021 give the address as "Quận 9"; that district was merged into TP. Thủ Đức, and the ward named in the legal papers for a specific lot is worth checking before you sign. The drive times below are the developer's own; the two golf courses at seven minutes and the 25-minute figure for the city centre appear in the English-language material.

  • 1 min Amenities inside Grand Park
  • 5 min TP. Thủ Đức administrative centreSaigon Hi-Tech ParkBến Thành – Suối Tiên metro lineGeneral hospital
  • 7 min Long Thành – Dầu Giây ExpresswayCo.opmart supermarketThủ Đức GolfRạch Chiếc Golf
  • 20 min HCMC's new Eastern Bus TerminalUrban metro lineFulbright University VietnamSuối Tiên Park
  • 40 min Thủ Thiêm New Urban AreaCentral Ho Chi Minh CityBến Thành MarketLong Thành GolfTân Sơn Nhất International Airport

25 minutes from the city centre

Central Ho Chi Minh City is about 25 minutes away by car, with the Bến Thành – Suối Tiên metro line five minutes from the gate and the Long Thành – Dầu Giây Expressway seven.

Water on the doorstep

The villas rest on an exclusive bank of the Đồng Nai River — calm water that Vietnamese tradition reads as rare good feng shui, a current carrying health and prosperity to the household.

A marina inside the gates

The marina sits at the heart of the plan, where the river wraps around the villas: 40 berths, a depth of 2–2.9 m throughout the berths and channels, verified as safe for powerboats and river yachts. A swing bridge carries cars and rotates to open the link between the moorings and the Đồng Nai River.

Grand Park next door

Residents have access to the neighbouring ecosystem: the 39,000 m² "Garden of the Future", Vincom Mega Mall at 48,000 m², Vinmec International Hospital, Vinschool, the 36 ha Grand Park and the Manhattan retail avenue.

What makes it different

Four things you cannot rebuild elsewhere

Four things about The Rivus cannot be reproduced on another site: the river, the marina, the density and the hand of the designer.

  1. 01 — The river

    A riverfront estate, not a waterside address

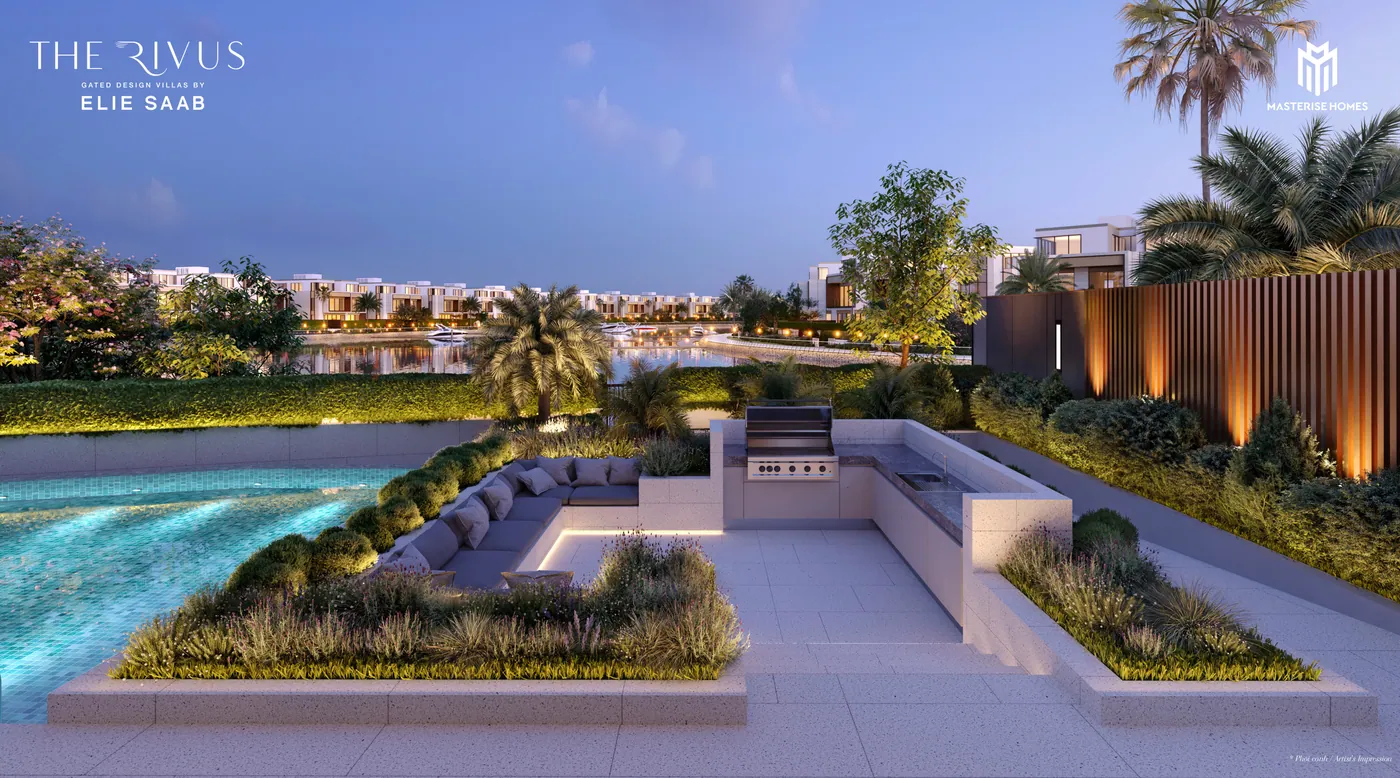
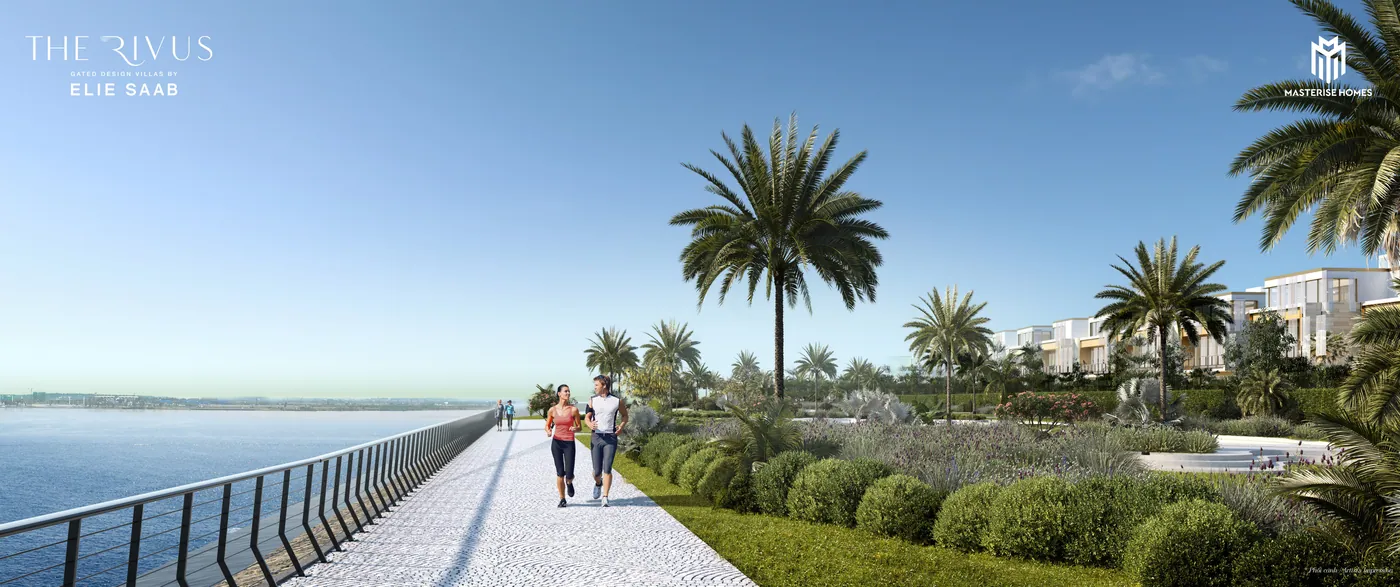
    The villas are laid out along the Đồng Nai River, and the promenade, the observation deck and the riverside exercise court all face the water. This is a riverfront estate in the plain sense: the river is the daily view and the daily route, not a distant amenity.

    • Boardwalk promenade and river observation deck along the bank
    • Riverpark entrance and a riverside exercise court
    • The Seine villas line the marina; The Danube looks out over the open river
  2. 02 — The marina

    Berths, a swing bridge and a service gantry

    The marina is designed for clustered or parallel mooring at the centre of the estate. Each pier has its own gate so the marina walkway is not open to everyone, and an on-site service gantry handles emergency maintenance and heavy loading.

    • 40 berths, 2–2.9 m depth across the berths and channels
    • A swing bridge that carries vehicles and rotates to open the river link
    • Berth gates restricting access to the marina walkway
  3. 03 — The density

    121 houses on 26.73 hectares

    Coverage runs at roughly 40% within the villa plots and about 15% once the public park is counted, with 161,639.6 m² given over to internal roads and landscape. Low density is the reason the estate reads as a village rather than a subdivision.

    • 161,639.6 m² of landscape and internal circulation
    • Two gated entrances, with amenities distributed rather than centralised
    • Three collections rather than one repeated house type
  4. 04 — The hand of the designer

    Made to measure, in the couture sense

    ELIE SAAB is not a name on a signboard here. The brand directs colour, material selection, scale, form and the layering of the facades, and its involvement continues into the private gardens and the landscape amenities.

    • Natural stone cladding and screens, with material selection directed by ELIE SAAB
    • Interior design by A++ working under ELIE SAAB's direction
    • Three collections, each with its own architectural signature
Every villa is a rare piece of work, finished for one owner in the way a couture gown is finished for one wearer.

The collections

The Sava, The Seine and The Danube

Three collections, each named after a European river, running from four bedrooms to six. Areas are given as ranges; the exact figure for any one villa depends on its lot.

The Sava

Four bedrooms, two living rooms and an uninterrupted view out past the park towards the river. Craftsmanship is what lifts The Sava from a riverside house into the kind of address people picture when they imagine arriving.

Bedrooms
4 bedrooms
Land area
560 – 851.8 m²
Above-ground floor area
754.6 – 861.6 m²
Total built-up area
1,039.3 – 1,187.8 m²
  • Two living rooms — one for receiving, one kept private
  • A party space, and separate dry and wet kitchens
  • Master bedroom with its own fashion room; three further bedrooms each en suite
  • Gym, study, multi-purpose room, plant room and a garden behind the house

Lots 01–26, 37–45, 66–69 and 96–121 per the collection mini-brochure. Every Sava type is arranged over one basement, a ground floor and two upper floors.

The three collections side by side

CollectionBedroomsLand areaTotal built-up areaVillas (from lot numbers)Indicative price
The Sava4560 – 851.8 m²1,039.3 – 1,187.8 m²65On request
The Seine5745.0 – 1,160.9 m²1,292.2 – 1,417.0 m²30On request
The Danube61,010 – 1,287.6 m²1,650.8 – 1,782.8 m²23On request

The villa counts are taken from the lot numbers listed in the collection mini-brochures; the developer publishes no per-collection total, and lots 70, 80 and 81 are unassigned there, so treat the counts as indicative. Prices are not published in the developer's official material, so the last column reads "on request" — ask us for the price list in force and the date it was issued.

Amenities

Twenty-four amenities inside the gates, and the Grand Park ecosystem beyond them

Twenty-four amenities sit inside the gates, from the two entrances to the marina front park. Ten more are a short walk away in the neighbouring Grand Park township, and residents have access to them.

Marina bay
01

Marina bay

Set where the river wraps around the villas and designed for clustered or parallel mooring: 40 berths at a depth of 2–2.9 m, verified as safe and easy to handle for powerboats and river yachts. A swing bridge carries traffic and rotates to open the link to the Đồng Nai River.

Clubhouse
02

Clubhouse

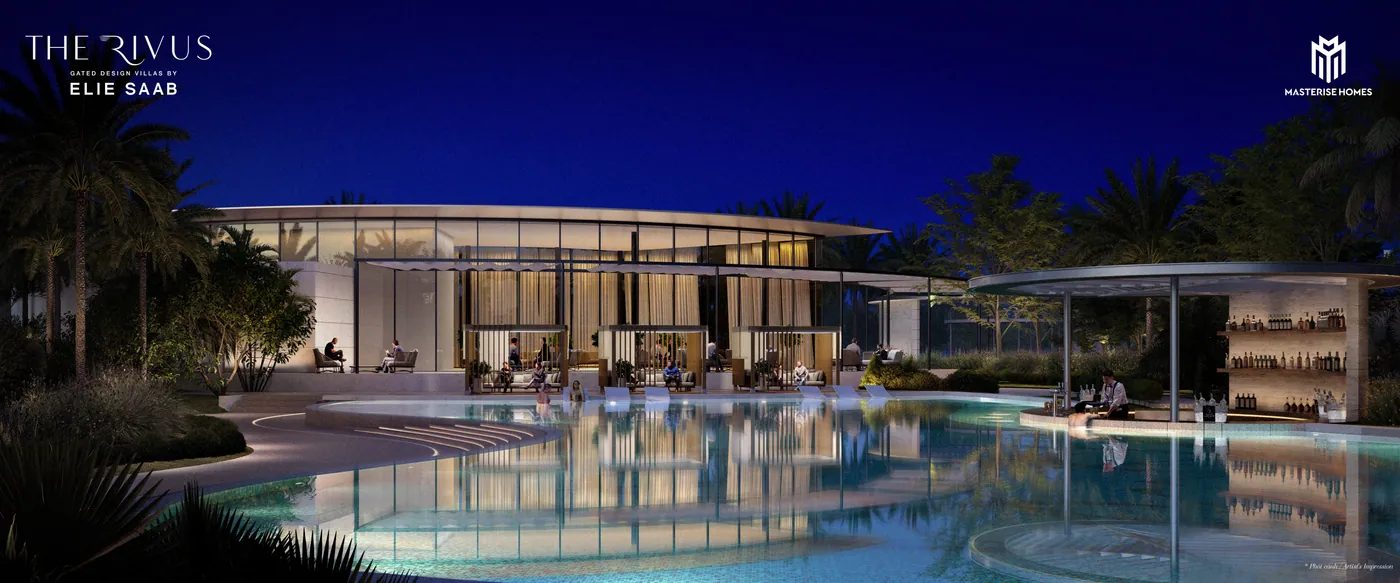
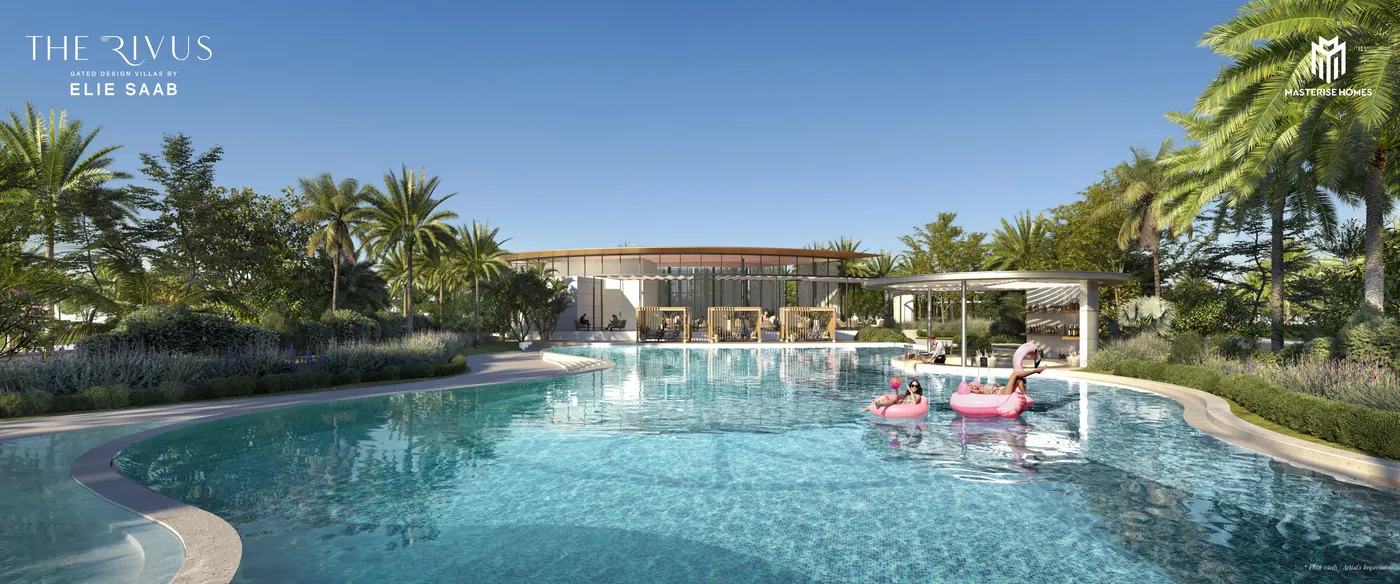
The clubhouse stands in the central park and is the social heart of the estate, next to the aquatic-themed pools and equipped to international standards. Function rooms, a gym with personal training and a lifeguarded pool are all bookable.

Recreation pool
03

Recreation pool

A generous outdoor pool to resort standard, lined with sun loungers, with a separate children's pool alongside and an open-air cinema on the lawn beside the BBQ area.

Boardwalk promenade
04

Boardwalk promenade

A walk along the river connecting the observation deck, the riverside exercise court and the riverpark entrance — the everyday route through the estate rather than a feature you visit once.

34 amenities

  • 01 Main entrance
  • 02 Secondary entrance
  • 03 River observation deck
  • 04 Boardwalk promenade
  • 05 Marina bay 40 berths, 2–2.9 m depth
  • 06 Marina bridge Swing bridge opening the link to the river
  • 07 Riverpark entrance
  • 08 Riverside exercise court
  • 09 Sun lawn
  • 10 Central courtyard
  • 11 Leisure garden
  • 12 Pet garden and seating court
  • 13 Kids playground
  • 14 Timber terrace
  • 15 Terraced amphitheatre
  • 16 Water feature
  • 17 Fitness station
  • 18 Playground
  • 19 Clubhouse In the central park, beside the pools
  • 20 BBQ area
  • 21 Garden cinema
  • 22 Recreation pool
  • 23 Kid's pool
  • 24 Marina front park
  • 25 Garden of the Future 39,000 m²
  • 26 Vincom Mega Mall 48,000 m², the largest mall in Ho Chi Minh City
  • 27 Vinmec International Hospital
  • 28 Grand Park 36 ha, the largest park in eastern Ho Chi Minh City
  • 29 Man-made sea The first and only one in Ho Chi Minh City
  • 30 Manhattan shopping and entertainment avenue
  • 31 Vinschool primary and secondary school
  • 32 45-storey office tower
  • 33 Manhattan Glory yacht dock
  • 34 Shophouse podiums beneath the towers

Management by Masterise Property Management

Buggy transfers and bicycle borrowing are included in the management fee. The rest form an "à la carte" list charged separately; ask the management company for the current schedule of rates.

  • Buggy service between the villas, the moorings and the clubhouse — included
  • Bicycle borrowing — included
  • Care of a villa while it stands empty
  • Garden and landscape maintenance within the villa
  • Servicing and repair of the villa gym
  • Housekeeping and cleaning
  • Handyman work and touch-up painting
  • Private-chef events, with catering and styling
  • Boat charter and events on the water
  • Delivery from the clubhouse restaurant
  • Swimming coaching and personal training
  • A regular programme of community events

The twenty-four amenities follow the plan printed in the project brochure; the shorter list in the factsheet differs in wording and count. The berth count and the depth of the marina are published in the English-language brochure only. Amenities beyond the gates belong to the neighbouring Grand Park development and are not part of The Rivus.

Masterplan

How the estate is laid out

Two entrances, a river frontage on one side, and the marina and clubhouse at the centre. Tap a floor plan to open it full size.

An interactive 360° tour of the estate opens in a new tab, on the project's own website.

Open the 360° tour

Typical floor plans

Price & payment

The Rivus price list and how payment works

Sale prices at The Rivus are not published openly. The price list and the list of available lots reach us directly from the developer — ask and we will send you the latest version, with the date it was issued.

CollectionBedroomsLand areaTotal built-up areaIndicative price
The Sava4560 – 851.8 m²1,039.3 – 1,187.8 m²On request
The Seine5745.0 – 1,160.9 m²1,292.2 – 1,417.0 m²On request
The Danube61,010 – 1,287.6 m²1,650.8 – 1,782.8 m²On request

The developer publishes no price in its official material: no sale price, no rate per m² and no price list. We quote only the price list issued by Masterise Homes, together with the date it carries — ask us for the version in force today and for the lots still available.

The payment plans set out in the 2025 sales policy

Early full payment

please confirm the terms in force today.

The whole amount settled inside about a month, in exchange for the largest discount on the schedule.

1 billion VND Reservation deposit, with the registration confirmation signed
10% Within 7 days, together with the sale documents
90% The balance within 30 days
  • 10% payment discount
  • 24 months of management-fee support

Common to every plan

Reservation deposit
1 billion VND, paid when the registration confirmation is signed (per the 2025 sales policy)
Payment discounts
10% · 4% · 2%, depending on the method chosen
Management-fee support
24 months (per the 2025 sales policy)
Milestones named in the policy
On handover of the villa, and on receipt of the ownership certificate (sổ hồng)
Which document governs
Official information is based on the signed contract

These plans are taken from the sales policy dated 2025, and every incentive in it that carried a deadline has since run out. Read the discounts and the shape of each plan as a guide to the structure; we will send you the version in force before you commit to anything.

Handover specification

What the developer actually commits to on finishes

What the developer commits to on finishes is set out in the Standard Provision list, the schedule that travels with the contract. Here is what is committed, and what to ask for before you sign.

What is committed on paper

  • Handover standard: detail to follow the Standard Provision list
  • Handover materials and brands: detail to follow the Standard Provision list
  • ELIE SAAB directs the design as international strategic partner
  • Interior design by A++, working under ELIE SAAB's direction

The design themes that shape the finish

  • Natural stone cladding and screens, expressive balconies, and windows and doors proportioned for daylight and cross-ventilation
  • Openings sized to protect the interior through the seasonal downpours
  • A central staircase connecting the living spaces on each floor
  • External materials, textures and finishes carried into the interior so the transition from outside to private space is gradual
  • Colour, material selection, scale, form and facade layering directed by ELIE SAAB, continuing into the gardens and landscape

What to ask for before you sign

  • The Standard Provision list — the schedule that defines the whole handover specification. Ask the developer for a copy
  • The kitchen, sanitaryware and appliance brands the contract fixes; no brand is named in the published material
  • The furniture and equipment schedule for the specific villa, as attached to your contract
  • Confirmation in writing of which items are fixed joinery, which are loose furniture, and which are operational equipment

Anyone quoting you specific appliance or kitchen brands for The Rivus is going beyond the developer's published material. Furniture lists for the villas do circulate, but we cannot trace them to a published document, so we do not quote them. Get the Standard Provision list, and make sure the version you are shown is the one attached to your contract.

Developer and partners

Masterise Homes and the team behind The Rivus

An international developer with the largest branded-residence portfolio in Southeast Asia, working here with a fashion house rather than a hotel group.

Masterise Homes is the property development arm of Masterise Group and has built its reputation on branded residences — homes carrying the name and the operating standard of a global brand. Its strategic partnership with Marriott International brought the Marriott, JW Marriott and Ritz-Carlton names to Vietnamese addresses.

The Rivus is the villa chapter of that portfolio, and the partner is a couture house rather than a hotel operator. ELIE SAAB had previously lent its name to residential projects in Dubai and Cairo; The Rivus is the first it has designed in Vietnam.

The portfolio below runs from Masteri Thao Dien — the first luxury project in the eastern districts — through to Grand Marina, Saigon and The Grand, Hanoi. District 2 and District 9 have since been merged into TP. Thủ Đức.

Masteri Thảo Điền

Location
District 2, Ho Chi Minh City
Segment
Residential development

Millennium

Location
Central Business District, Ho Chi Minh City
Segment
Residential development

M-One Saigon South

Location
District 7, Ho Chi Minh City
Segment
Residential development

M-One Gia Định

Location
Gò Vấp District, Ho Chi Minh City
Segment
Residential development

Masteri An Phú

Location
District 2, Ho Chi Minh City
Segment
Residential development

Masteri Centre Point

Location
Grand Park, Ho Chi Minh City
Segment
Residential development

Masteri Waterfront

Location
Ocean Park, east of Hanoi
Segment
Residential development

Masteri West Heights

Location
Smart City
Segment
Residential development

Lumière Riverside

Location
Thảo Điền, Ho Chi Minh City
Segment
Residential development

Grand Marina, Saigon

Location
District 1, Ho Chi Minh City
Segment
Marriott branded residences

The Grand, Hanoi

Location
Hàng Bài Street, Hanoi
Segment
The Ritz-Carlton Residences

Who designed and engineered it

  • International strategic partner

    ELIE SAAB

    Directs colour, materials, scale, form and facade layering, and stays involved through the gardens and landscape.

  • Architecture

    BAAD Architects — Australia

    Founding director John Bilmon previously led PTW Architects, one of the largest and longest-established practices in Australia and the Pacific.

  • Interior design

    A++ interior

    Works in more than twenty countries across housing, hotels, residences, towers and urban masterplans, tailoring each project from the concept stage.

  • Landscape

    Belt Collins — Hong Kong

    Belt Collins International (HK) Limited; the Vietnamese office was established in 2017.

  • MEP engineering

    Rankine & Hill — Singapore

    Founded in 1955 and an early adopter of BIM; 45 BCA awards since 2014, including eight Green Mark Platinum.

  • Structural engineering

    ACONS

    Established in 2011 and recognised as one of the leading engineering firms in Vietnam for infrastructure, civil, geotechnical and structural work.

  • Property management

    Masterise Property Management

    Runs the estate on a "resort community" model built around a customer-first service culture.
Construction progress

Where the project actually stands

Two handover dates have been published, and both have passed. Below is the dated photographic record we hold; for the position today we ask the developer directly and put the answer in writing.

  1. February 2022

    Factsheet issued

    The core factsheet is dated February 2022 and gives expected handover as Q1/2024. The specification figures on this page come from it.

  2. April – June 2024

    First site photography on file

    Three sets of site photographs from April, May and June 2024 — the earliest dated record we hold.

  3. March 2025

    Site photography

    A further set of dated site photographs, nine months on from the 2024 record.

  4. 2025

    Sales policy reissued

    The 2025 sales policy refers to handover as expected in 03/2025 — later than the Q1/2024 in the original factsheet, and itself now in the past.

  5. July – August 2025

    Most recent site photography

    The latest dated photographs we hold were taken in July and August 2025. They are in the gallery below.

  6. Today

    Current handover status

    The developer's published material does not say whether handover has completed. We will get the current position in writing before you visit.

Every photograph is filed under the month it was taken; those months come from our own photo records rather than from a developer announcement. The most recent set is August 2025.

Construction progress — August 2025
Construction progress — July 2025
Construction progress — March 2025
Construction progress — June 2024

Legal

Ownership, licensing and the documents to ask for

What the developer's documents establish about ownership and licensing, and the papers to ask for before you place a deposit.

  • Ownership

    Long-term ownership for Vietnamese nationals — the wording used in both the English and Vietnamese factsheets, and the only ownership statement they contain.

  • Trademark licence

    The mark "THE RIVUS – GATED DESIGN VILLAS BY ELIE SAAB", the ELIE SAAB name and the ELIE SAAB Home Collection are used by Masterise Homes under licence from SIM Licensing Limited and its affiliates.

  • Standard Provision list

    The schedule the factsheet defers to for the entire handover specification. It is a separate document; ask the developer for a copy and check it is the version attached to your contract.

  • Project approvals

    Ask to see the approval decision, the construction permit and the notice confirming the project is eligible for sale before you place any deposit.

  • The contract itself

    The sales documents state that official information is based on the signed contract. Where a brochure and the contract differ, the contract governs.

Can a foreign buyer purchase at The Rivus?

The developer's documents do not address it. They state one thing about ownership — long-term ownership for Vietnamese nationals — and say nothing about purchase by foreign nationals, about terms of years, or about ownership quotas. We will not fill that gap with our own reading of the law. Before you commit anything, get written confirmation from Masterise Homes and take advice from a Vietnamese real-estate lawyer on your own situation. We are glad to put that request in for you.

The information on this page is compiled from Masterise Homes material dated February 2022 and 2025 and is provided for reference. It is not an offer, and it does not form part of any contract.

Questions

Frequently asked questions about The Rivus Elie Saab

Where is The Rivus Elie Saab?

At Grand Park in TP. Thủ Đức, Ho Chi Minh City — inside the Phước Thiện park area, next to Masteri Centre Point and the Grand Park township, on the bank of the Đồng Nai River. Older articles give the address as "Quận 9"; that district was merged into TP. Thủ Đức in 2021, so both names point to the same place. Check the ward named in the legal papers for the specific lot before you sign.

Who is the developer?

Masterise Homes, a member of Masterise Group, with ELIE SAAB as international strategic partner. The estate sits beside the Grand Park township and shares access to its amenities, but The Rivus itself is a Masterise Homes project — a distinction worth keeping in mind while you research it.

How many villas are there, and what are the three collections?

121 villas on 26.73 hectares, in three collections named after European rivers: The Sava with four bedrooms, The Seine with five, and The Danube with six. The lot numbers printed in the collection mini-brochures give 65, 30 and 23 villas respectively; the developer states no per-collection total, so ask us for the current inventory before you count on a figure.

How much does a villa at The Rivus cost?

The developer publishes no price. Its official material carries no sale price, no rate per square metre and no price list, and the 2025 sales policy carries only the reservation deposit and the discount percentages. Prices quoted on listing sites are written by agents, not by Masterise Homes. Ask us for the price list in force today and the date it was issued — that is the only number worth acting on.

How large is a villa?

Land areas run from 560 m² in The Sava to 1,287.6 m² in The Danube. Total built-up areas run from 1,039.3 m² to 1,782.8 m². Building density is around 40% within the villa plots and about 15% across the whole estate once the public park is counted, with 161,639.6 m² given to landscape and internal roads. Figures vary lot by lot and must be checked against the drawings for the specific villa.

What is the ownership status?

The factsheets describe it as long-term ownership for Vietnamese nationals, and that is the only ownership wording they contain. Before placing a deposit, ask to see the approval decision, the construction permit and the notice confirming the project is eligible for sale.

Can a foreign national buy here?

The developer's documents do not address it. They state long-term ownership for Vietnamese nationals and say nothing about purchase by foreign nationals, about terms of years, or about quotas. We will not fill that gap with our own reading of the law. Get written confirmation from Masterise Homes and take advice from a Vietnamese real-estate lawyer on your own situation; we are glad to put that request in for you.

When is handover, and what is the current progress?

Two dates have been published: Q1/2024 in the February 2022 factsheet, and 03/2025 in the 2025 sales policy. Both have passed, and the developer's material gives no construction-progress figure. The most recent dated site photographs we hold were taken in August 2025 and are in the progress section; for the position today we ask the developer directly and give you the answer in writing.

What payment plans are available?

The 2025 sales policy sets out four: early full payment, a standard instalment schedule, a 70% bank loan and a 100% bank loan. Common to all of them are a reservation deposit of 1 billion VND, payment discounts of 10%, 4% or 2% depending on the method, and 24 months of management-fee support. Every incentive in that document that carried a deadline has since run out, so read it as a guide to the structure and ask us for the version in force today.

What will the management fee be?

No amount is published. The estate is run by Masterise Property Management, and two services are included at no extra charge: buggy transfers between the villas, the moorings and the clubhouse, and bicycle borrowing. A separate à-la-carte list covers housekeeping, garden care, gym servicing, private-chef events, boat charter, coaching and more, priced individually. Ask the management company for the current schedule of rates.

Is it a sensible purchase? What are the trade-offs?

In its favour: supply is fixed at 121 houses, ELIE SAAB has designed nothing else in Vietnam, ownership is long-term, the estate has genuine river frontage and its own marina, and density is low at around 15%. Against it: the city centre is a 25-minute drive in good traffic, the ultra-prime segment has few buyers and therefore thin resale liquidity, running costs on a house of this size are substantial, and the handover date needs confirming with the developer. This is an asset to hold, not to trade.

How is this different from any other luxury villa development?

The design authorship. ELIE SAAB directs colour, material selection, scale, form and the layering of the facades, and that involvement continues out into the private gardens and the landscape amenities rather than stopping at the front door. Practically, it also means three distinct collections instead of one house type repeated, and a private marina inside the gates rather than a shared waterfront.

Can I visit a show villa?

Viewings are arranged through the developer. The material we hold does not set out a current visiting schedule, so tell us which collection interests you and we will confirm with Masterise Homes what can be seen and when.

Can I buy on the secondary market?

The developer does operate a secondary-sale policy, so resale is contemplated. The version we hold is the 2024 one and has lapsed, so the current conditions have to be confirmed — we will request them for you. If you are looking at a resale, check the certificate status, the payment obligations still outstanding and any charges not yet settled before you go further.

Contact

Ask for the current price list and availability

Tell us which collection interests you and we will come back with the price list in force, the remaining lots, and the developer's written position on handover and on your eligibility to buy.

0903 475 802 info@happylandrealty.com

The button opens a Zalo chat with your details already filled in. Nothing is stored on this website.
Call now Chat on Zalo Enquiry form